
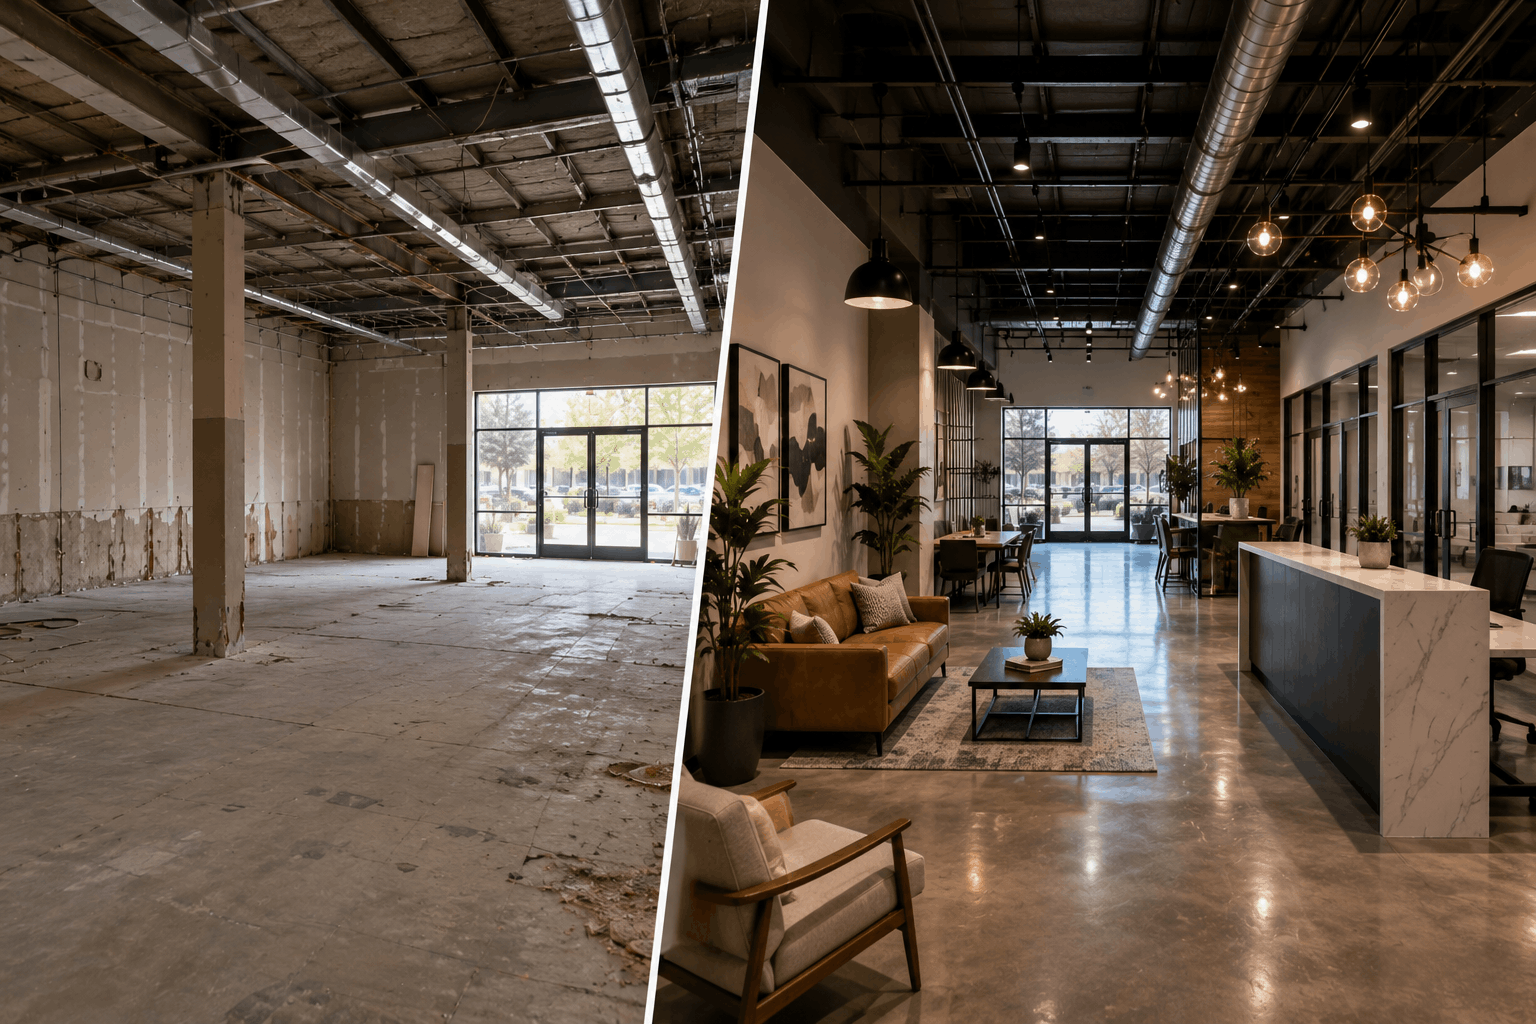
01 Aug How to Convert an Existing Commercial Space for a New Use
Existing commercial properties can offer owners and tenants several advantages. They may sit in established locations, have existing utilities, provide faster access to the market, or cost less than a comparable ground-up development. However, converting an existing space for a different business involves more than changing finishes and signage.
A former retail store may become a restaurant, medical office, showroom, corporate workplace, or fitness concept. A warehouse may be converted into a combination of office, light industrial, and distribution space. An older office may be redesigned for a growing company with different technology, collaboration, and employee needs. Each new use changes how the building must perform.
Occupancy, egress, accessibility, parking, mechanical loads, plumbing, electrical demand, fire protection, structural requirements, and permitting may all be affected. Meanwhile, concealed conditions inside the existing building can influence cost and schedule once construction begins. For owners, brokers, tenants, architects, and developers, the most important step is evaluating whether the property can support the proposed use before the design and lease assumptions become fixed.
Investigate the Building Before Committing to the Conversion
An existing commercial space should be reviewed as a complete building system rather than a blank interior. The project team needs to understand the legal use, available utilities, structural conditions, ceiling heights, roof capacity, mechanical equipment, electrical service, plumbing, fire protection, accessibility, loading access, and condition of the exterior envelope.
A space may look open and flexible while still containing limitations above the ceiling or below the slab. Structural beams may restrict ductwork. Utility connections may be farther away than expected. Existing equipment may lack the capacity to support the new business. The proposed use should be compared with the previous occupancy. Converting one retail tenant into another may require fewer changes than turning a retail store into a restaurant or medical office.
- Restaurants may require grease management, kitchen exhaust, increased gas and electrical service, refrigeration, additional plumbing, and fire suppression. Medical and healthcare tenants may need specialized power, sinks, equipment, privacy, ventilation, and accessible room layouts.
- Office conversions may increase data, audiovisual, electrical, cooling, and acoustic requirements. Industrial users may need stronger slabs, loading modifications, equipment power, compressed air, ventilation, or additional fire protection. These requirements should be identified during due diligence.
- The roof should also be reviewed because new mechanical equipment, exhaust systems, or penetrations may affect structure, drainage, waterproofing, and warranties. Adding rooftop units is not simply an HVAC decision. The team must confirm structural support, access, screening, electrical service, and installation routes.
- Electrical capacity deserves particular attention in older buildings. A panel may have available breakers but still be limited by the service feeding it. The engineer should evaluate the complete system against the proposed equipment and operating demands.
- Plumbing can be one of the largest cost variables. Existing restrooms and service lines may not align with the new layout. Slab cutting, trenching, pumps, interceptors, and access to lower floors can all affect feasibility.
- Exterior changes may require landlord, association, planning, or jurisdictional approval. New storefronts, doors, windows, signs, canopies, mechanical screens, loading areas, and façade penetrations should be evaluated early.
- Environmental conditions may also need investigation depending on the age and history of the building. Hazardous materials, previous industrial uses, moisture damage, or undocumented alterations can affect demolition and construction.
The purpose of due diligence is not to identify every hidden condition with absolute certainty. It is to uncover the major risks before the owner commits to a budget and opening date that leave no room for them.
Turn Existing Conditions Into a Controlled Construction Plan
Once the property has been evaluated, the project team can determine what should remain, what should be modified, and what should be replaced. Reusing existing improvements can reduce cost and waste, but only when those components support the new use. Keeping partitions, ceilings, flooring, or mechanical systems simply because they are present may create awkward layouts or future maintenance problems. The contractor can help compare the value of reuse against the cost of working around outdated conditions.
For example, retaining an existing ceiling may appear economical, but extensive mechanical, electrical, sprinkler, and lighting modifications could damage so much of it that replacement becomes more practical. Existing flooring may look serviceable but conflict with new walls, plumbing trenches, or accessibility transitions. A selective demolition plan can help reveal critical conditions before the full construction sequence begins. Early investigative openings may confirm structural dimensions, utility routes, wall assemblies, and concealed systems.
This information should be shared quickly with the design team so necessary adjustments can occur before fabrication and rough-in work advance. Permit planning should reflect the conversion rather than assuming the project is a simple tenant improvement. Changes in use, occupancy, plumbing counts, accessibility, egress, or life-safety systems may require additional documentation and review.
Regional processes also vary. A project in San Diego may face different agency, landlord, and logistical conditions than a similar conversion in Las Vegas or Salt Lake City. The team should build the schedule around the actual jurisdiction and property. Procurement is another important consideration. Existing buildings often require custom solutions because field dimensions do not match standard assumptions. Millwork, glazing, doors, mechanical components, and structural modifications should not be released until critical conditions are verified.
Meanwhile, some long-lead products may need early approval to protect the opening date. The schedule should balance those two needs rather than ordering everything too early or waiting until every detail is complete. Construction phasing depends on whether the property is vacant, partially occupied, or part of an active shopping center, office building, or industrial complex. Shared entrances, parking, loading, utilities, elevators, restrooms, and fire systems may remain in use throughout the project. The contractor should establish access, protection, shutdown, delivery, and communication procedures before demolition begins.
Changes should be managed carefully because adaptive reuse projects often reveal conditions that were not visible during design. A clear process allows the contractor to document the issue, receive design direction, price the effect, and update the schedule before proceeding. The most successful conversions use existing conditions as information rather than treating them only as obstacles. A distinctive structure, exposed ceiling, original material, or unusual layout may become part of the finished identity when the design and construction teams work together.
Cook Builders provides preconstruction, tenant improvement, renovation, and commercial construction services in San Diego, Las Vegas, Salt Lake City, and markets nationwide. Our team helps owners and tenants evaluate existing properties and turn complex conditions into practical construction plans.
Considering a retail, restaurant, office, warehouse, or industrial conversion? Contact Cook Builders before finalizing the lease, budget, and construction schedule.


