
15 Aug How to Renovate an Office for Hybrid Work and Long-Term Flexibility
The role of the office has changed. For many companies, it is no longer simply the place where every employee completes individual work five days a week. It has become a setting for collaboration, client meetings, training, culture, mentoring, focused work, and activities that are difficult to reproduce remotely. That shift has changed what owners and tenants need from office renovation projects.
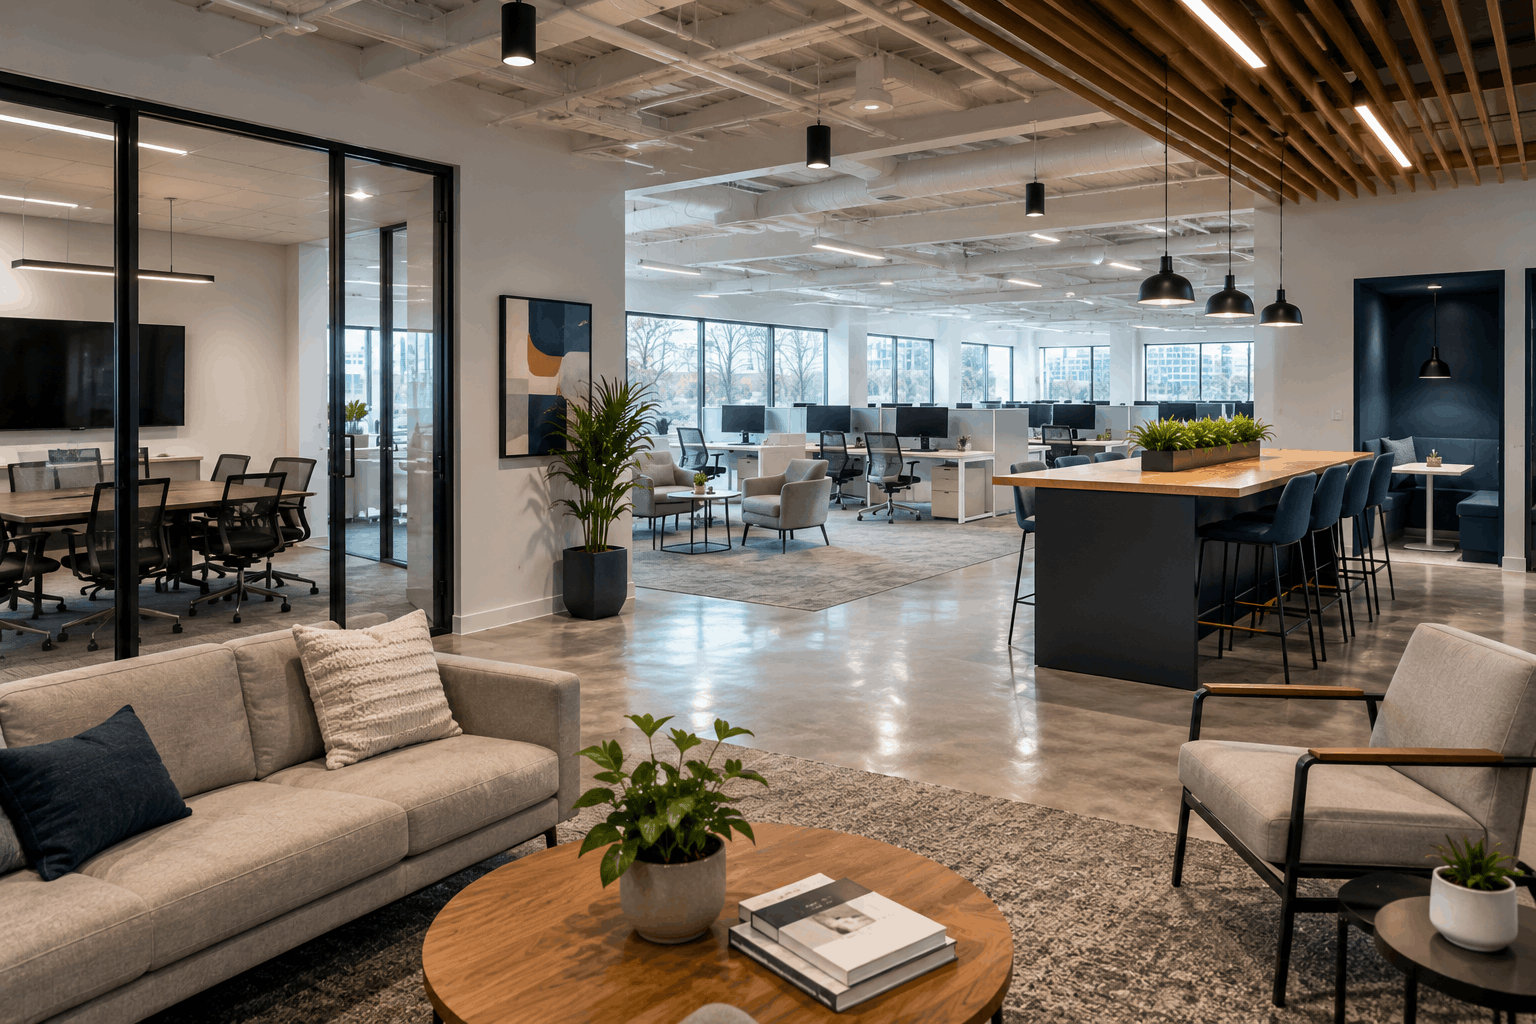
An older workplace may contain rows of assigned desks, enclosed private offices, large filing areas, and conference rooms designed around in-person meetings. A hybrid team may need fewer fixed workstations but more small meeting rooms, quiet areas, touchdown spaces, technology-enabled conference rooms, and flexible gathering areas.
The challenge is creating an office that works today without becoming obsolete when staffing, technology, or work patterns change again. For companies in Salt Lake City, San Diego, Las Vegas, and other growth markets, office construction should begin with an honest review of how the organization operates rather than copying the latest workplace trend.
A successful renovation supports the company’s people, brand, technology, and daily workflow while giving the space enough flexibility to adapt.
Design the Office Around Activities Rather Than Desk Counts
Traditional office planning often began with the number of employees and the amount of square footage allocated to each person. That information still matters, but it does not fully describe how a hybrid workplace functions. The planning process should examine what employees do when they come to the office.
Some may need quiet concentration. Others may spend the day in team meetings, training sessions, video calls, client presentations, or collaborative work. Employees who visit occasionally may need a reliable place to sit without requiring a permanently assigned desk.
These activities can be translated into a mix of spaces: open work areas, private rooms, phone booths, conference rooms, project rooms, lounges, training areas, cafés, and informal meeting zones. The balance should reflect the company. A professional services firm may prioritize client-facing meeting rooms and confidential offices. A creative team may need larger collaborative areas and display surfaces. A growing operations company may require training, support, and flexible workstation capacity.
Acoustics should be considered from the beginning because hybrid work introduces more calls and virtual meetings into the office. A visually open workplace can become distracting when conversations travel across the floor. Sound control may involve full-height partitions, acoustic ceilings, wall treatments, upholstered elements, door seals, sound masking, and thoughtful separation between quiet and active zones. Small rooms should receive special attention. Phone booths and focus rooms can be useful, but they need ventilation, lighting, power, data, and enough sound isolation to function comfortably.
Technology should also be integrated into the construction documents rather than added after the rooms are complete. Conference cameras, displays, microphones, speakers, controls, power, data, and furniture connections all affect walls, ceilings, millwork, and electrical systems. A meeting room can look polished but still frustrate users if the display is mounted at the wrong height, the camera captures only part of the table, or the room lacks convenient connections. The audiovisual consultant, furniture vendor, architect, electrical engineer, and contractor should coordinate these details together.
Mechanical systems may need adjustment when the layout changes. An open area converted into several meeting rooms will have different ventilation and cooling requirements. Additional occupants, displays, and equipment can create heat, while small enclosed rooms may become uncomfortable without proper airflow. Also, lighting should support both in-person work and video communication. Strong backlighting, glare, and uneven illumination can affect employees on camera. Meanwhile, adjustable lighting and controls allow rooms to support different activities.
Plan the Renovation Around Occupancy, Growth, and Future Change
Many office renovations take place while the company remains operational. That may require phased construction, temporary work areas, after-hours activities, or a short-term relocation. The contractor and company leadership should identify which functions cannot be interrupted. Data rooms, reception, executive offices, customer service, security, and critical meeting spaces may need continuous access. A phased plan should explain when each area will close, where employees will work, how furniture and technology will move, and when the completed space will reopen. Communication with employees can reduce confusion. People should understand which entrances, restrooms, elevators, rooms, and work areas are affected. Advance notice is especially important for noisy activities, utility shutdowns, and changes to parking or building access.
Furniture coordination is another major part of the schedule. Workstations, conference tables, seating, lockers, and specialty pieces may have significant lead times. Their dimensions affect power, data, flooring, partitions, and circulation. The contractor should receive final furniture plans before rough-in work is complete. Otherwise, outlets may end up behind cabinets, floor boxes may miss table bases, and clearances may not work as intended.
Flexibility should be built into selected systems. Demountable partitions, modular furniture, accessible ceiling systems, distributed power, and adaptable room sizes can make future changes easier.
Not every element needs to be movable. The goal is to identify where change is most likely and avoid creating unnecessary barriers. Storage should also be reconsidered. A hybrid office may need fewer filing rooms but more lockers, shared supplies, package storage, technology support, and space for employees who do not have assigned desks.
Meanwhile, amenities should be planned around actual employee needs. A café or lounge can support informal collaboration, but it still requires plumbing, electrical power, ventilation, waste management, durable finishes, and cleaning access. The brand experience begins before employees reach their desks. Reception, signage, materials, lighting, artwork, and meeting areas should communicate who the company is without sacrificing functionality. An office can feel professional and distinctive while still being practical to maintain.
Closeout should include technology testing, mechanical balancing, lighting controls, door and hardware adjustments, furniture installation, and employee orientation. Hybrid offices often contain more room-booking technology, audiovisual systems, and controls than the spaces they replace. Testing these systems before occupancy gives the team time to correct problems before employees begin relying on them.
Cook Builders delivers corporate office construction, renovations, and tenant improvements for companies in Salt Lake City, San Diego, Las Vegas, and other markets nationwide.
Planning a headquarters, regional office, professional workplace, or hybrid office renovation? Contact Cook Builders to discuss space planning, preconstruction, phasing, technology coordination, and long-term flexibility.


