
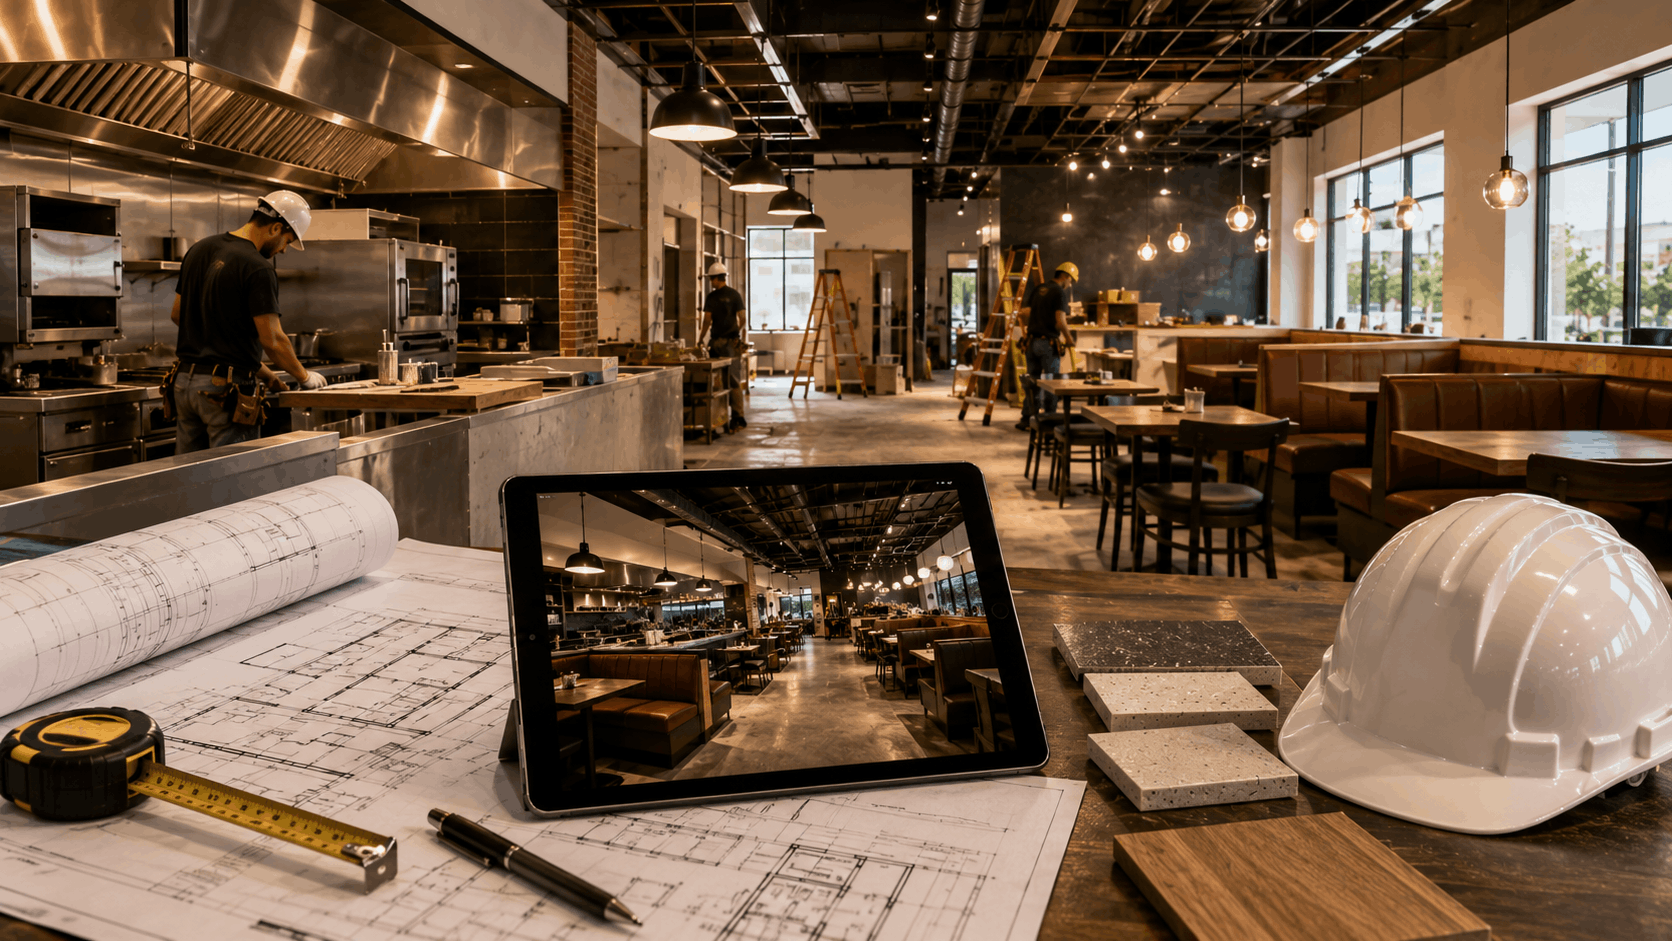
15 Jul Restaurant Construction Planning for Summer Openings in Western Markets
Restaurant construction always involves a demanding combination of design, equipment, utilities, life-safety systems, health requirements, and operational planning. During summer, those demands become even more noticeable in markets such as Las Vegas, Salt Lake City, and San Diego. The dining room may be the most visible part of the project, but the opening date often depends on systems guests will never see. Kitchen exhaust, replacement air, refrigeration, plumbing, grease management, electrical service, fire suppression, HVAC controls, and equipment connections all need to work together before the restaurant can serve its first customer.
Meanwhile, high outdoor temperatures can expose problems that may not be obvious earlier in construction. A mechanical system that looks adequate on paper may struggle once cooking equipment, lighting, staff, guests, and direct sunlight begin adding heat to the space.
For owners, developers, architects, and restaurant operators, the most reliable way to protect a summer or early-fall opening is to coordinate the building systems around the menu and operating model before interior construction advances too far. A restaurant is not simply a commercial interior with a kitchen added later. The kitchen, dining experience, service model, and building infrastructure should be planned as one connected environment.
Coordinate the Menu, Equipment, and Building Systems Early
The menu influences much more than the equipment list. It affects exhaust requirements, gas demand, electrical loads, plumbing, refrigeration, grease production, food storage, sanitation, and the amount of heat released into the building. A coffee shop, full-service restaurant, bakery, fast-casual concept, and commercial catering kitchen may occupy similar square footage but require very different infrastructure. That is why the final equipment schedule should be developed early and coordinated with the architectural and engineering plans.
Each piece of equipment may require power, gas, water, waste, ventilation, clearances, floor drains, wall backing, fire suppression, or access for maintenance. When equipment is selected after rough-in work is complete, even a small change can affect several trades. For example, replacing one cooking appliance with a higher-capacity model may change the electrical service, gas connection, hood design, fire-suppression system, or replacement-air calculations. Moving an ice machine may affect plumbing, drainage, electrical power, water filtration, and millwork. These decisions are easier to manage during preconstruction than during installation.
Existing restaurant spaces should still be investigated carefully.
- A second-generation location may contain a hood, grease interceptor, gas service, refrigeration, or plumbing, but that does not guarantee the infrastructure supports the new concept. The previous tenant may have operated with a smaller menu, different occupancy, fewer appliances, or shorter hours.
- Equipment may also be old or poorly maintained. Reusing an existing system can save time and money, but only when its condition and capacity have been confirmed.
- HVAC planning is particularly important during summer. Kitchens produce significant heat, while exhaust hoods remove large volumes of conditioned air. Replacement-air systems need to introduce enough air without making the kitchen uncomfortable or disrupting pressure relationships throughout the restaurant. If the restaurant becomes too negatively pressurized, exterior doors may be difficult to open, odors can move unexpectedly, and outdoor heat may be drawn into the space. Meanwhile, if the dining room and kitchen are not balanced correctly, guests may feel warm even when the air-conditioning equipment is operating.
- The mechanical engineer, kitchen consultant, architect, equipment vendor, and contractor should coordinate these systems together. Testing and balancing should happen with enough time to make adjustments before opening week.
- Electrical service is another common issue. Restaurant equipment, refrigeration, lighting, audiovisual systems, point-of-sale technology, security, signage, and HVAC can create substantial demand. The project team should confirm the available service and determine whether utility or landlord upgrades are required.
Water, sewer, and grease-management systems also need early confirmation. In existing buildings, plumbing routes may be limited by structural slabs, neighboring tenants, or access restrictions. Exterior grease interceptors may affect the site, while interior systems require maintenance access and coordination with local requirements.
Build the Construction Schedule Backward From Operational Readiness
Restaurant owners frequently begin with a target opening date. That date may be connected to a lease commitment, seasonal demand, financing, marketing campaign, or hiring plan. The construction schedule should work backward from the day the restaurant needs to be operational, not simply the day the contractor expects to finish installing materials.
Before opening, the restaurant needs time for equipment startup, refrigeration testing, fire-suppression certification, final inspections, cleaning, furniture placement, food deliveries, technology setup, employee training, menu preparation, and soft-opening activities. Using the construction completion date as the public opening date creates unnecessary risk. Procurement should be built into the schedule from the beginning. Hoods, walk-in coolers, refrigeration, electrical equipment, custom millwork, lighting, decorative finishes, doors, and specialty fixtures may have extended lead times.
Owner-furnished equipment should receive the same attention as contractor-purchased materials. The schedule needs confirmed delivery dates, site access, receiving responsibilities, storage plans, and installation requirements.For example, a restaurant can lose valuable time when a large piece of equipment arrives before the building is accessible or after the required connections have been covered.
Summer field conditions also matter. In Las Vegas, extreme heat can affect exterior work, rooftop activities, deliveries, worker scheduling, and mechanical startup. Salt Lake City projects may experience both high daytime temperatures and changing seasonal conditions later in the schedule. San Diego’s coastal environment is milder, but permitting, logistics, landlord restrictions, and dense urban locations can create other pressures. A realistic schedule accounts for the market rather than applying one generic timeline. Finish sequencing requires careful planning as well. Restaurants often include custom millwork, tile, stone, decorative metals, specialty ceilings, banquettes, glass, murals, lighting, and branded features. These elements should not all arrive during the final week.
The contractor should create an installation sequence that protects completed finishes while allowing other trades to test equipment and systems. Delicate materials should not be installed so early that they are damaged, but delaying them too long can create overcrowding and rushed work. Communication among the owner, architect, designer, kitchen consultant, vendors, and contractor should follow a regular rhythm. Open decisions need assigned owners and deadlines. Changes should be evaluated for their effect on cost, procurement, inspections, and the opening date before approval.
Did you know that late aesthetic decisions can affect technical systems? A decorative ceiling change may require relocating sprinklers, speakers, lights, diffusers, and access panels. A revised service counter may affect power, plumbing, equipment clearances, and point-of-sale technology. That is why design and construction decisions should not be managed in separate conversations.
Quality control should continue through startup and turnover. The project team should test equipment connections, water temperatures, drains, lighting controls, HVAC performance, refrigeration, doors, hardware, fire systems, and technology before the staff begins training. A successful restaurant construction project does more than produce an attractive space. It creates an environment where staff can work efficiently, equipment performs reliably, guests remain comfortable, and the concept can operate as intended.
Cook Builders delivers restaurant and hospitality construction, tenant improvements, renovations, and ground-up projects across Salt Lake City, San Diego, Las Vegas, and additional markets nationwide.
Planning a restaurant, café, fast-casual concept, or multi-location hospitality program? Contact Cook Builders to discuss the site, kitchen systems, construction schedule, and path to opening.


