Corporate & Office
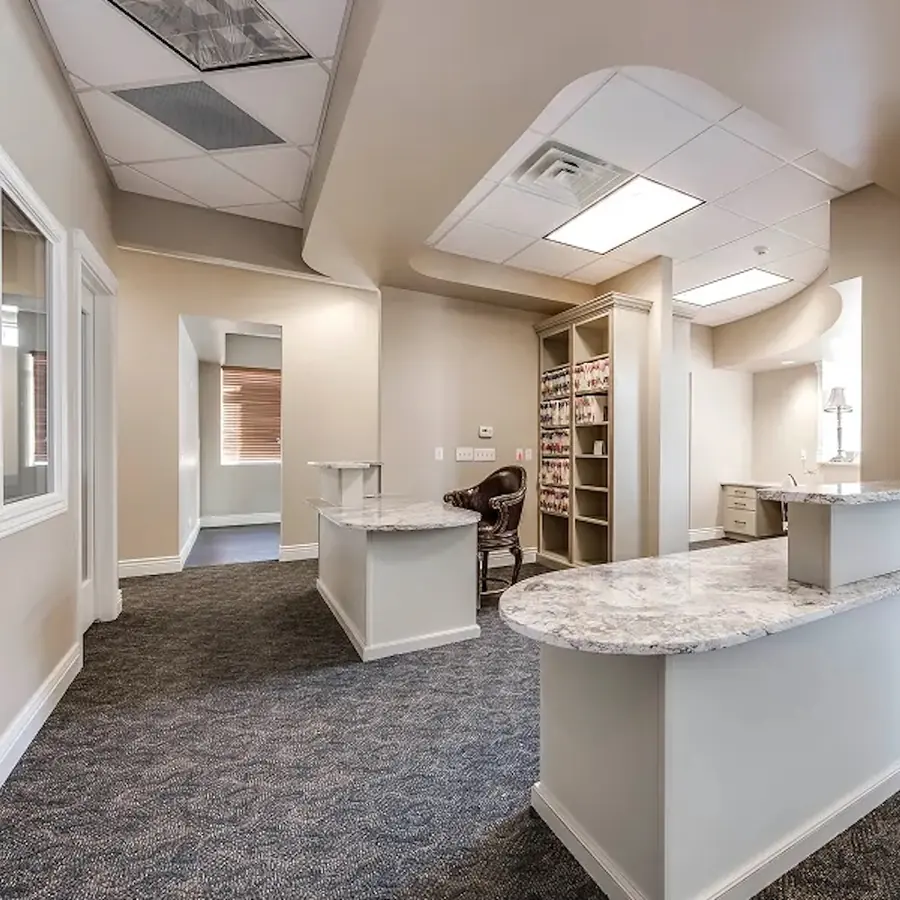
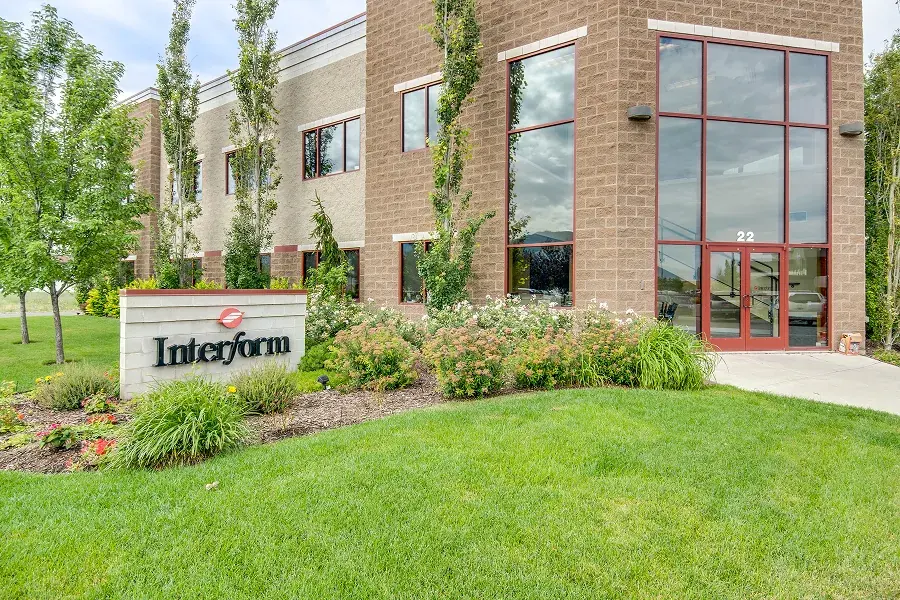
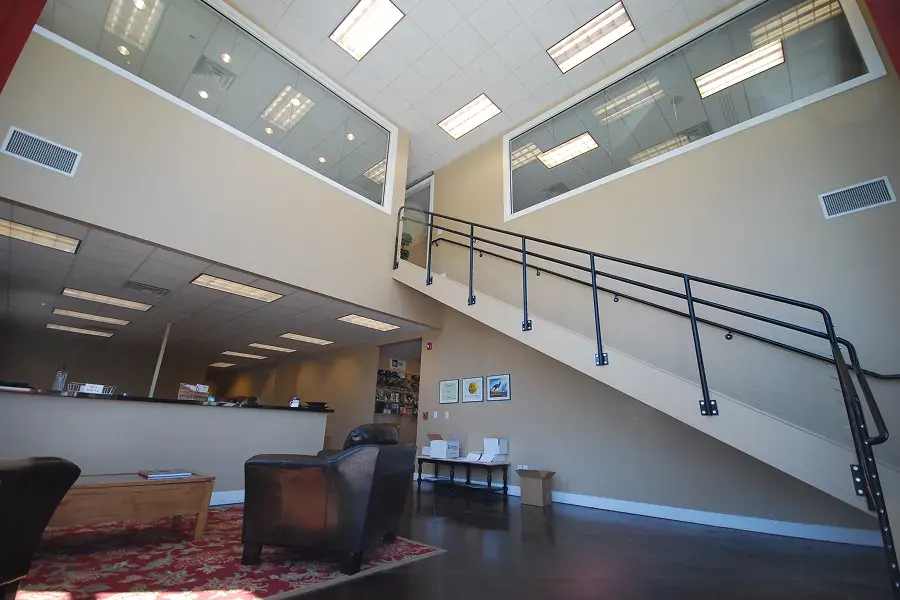
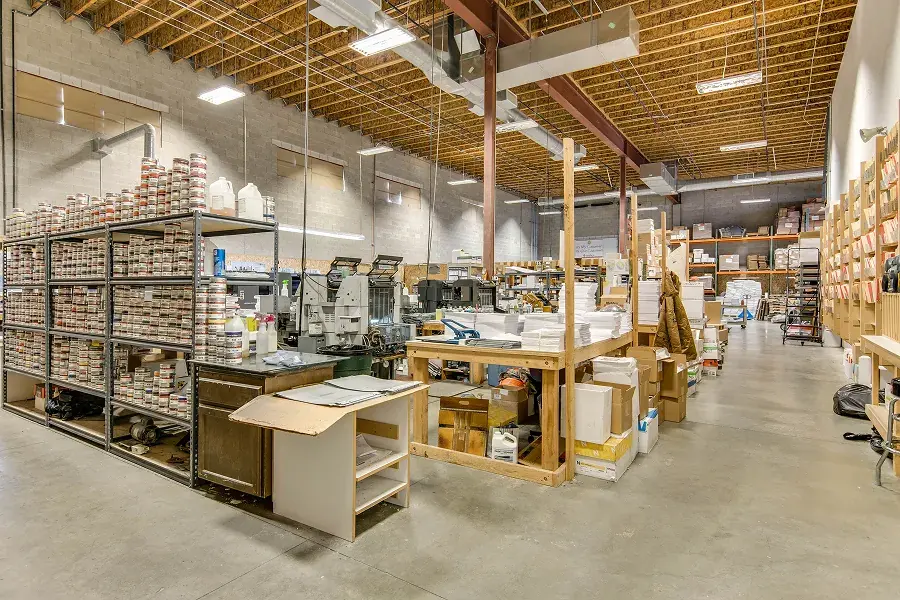
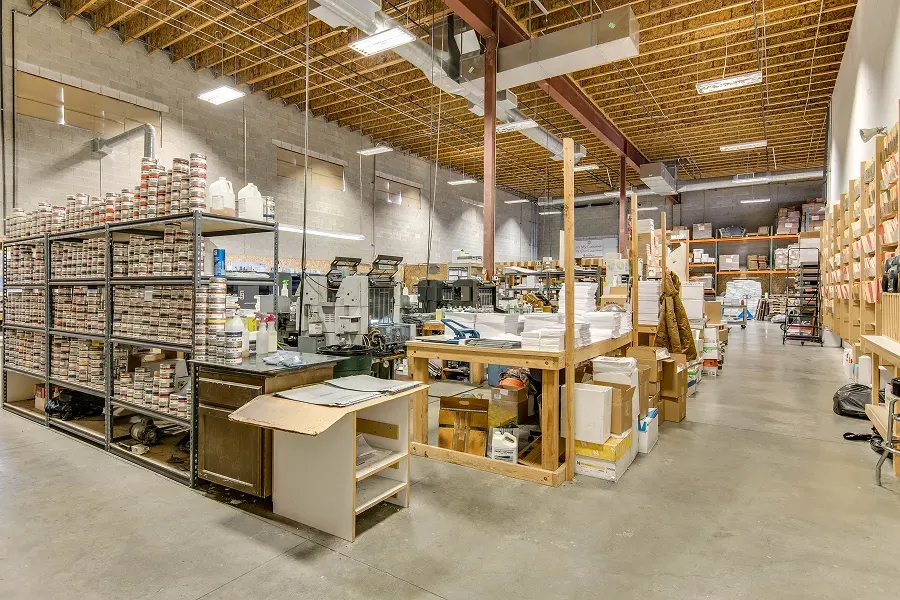
The addition to the Interform building in Centerville, Utah, was a major expansion project designed to consolidate the company’s manufacturing, warehouse, and corporate operations into a single cohesive campus.
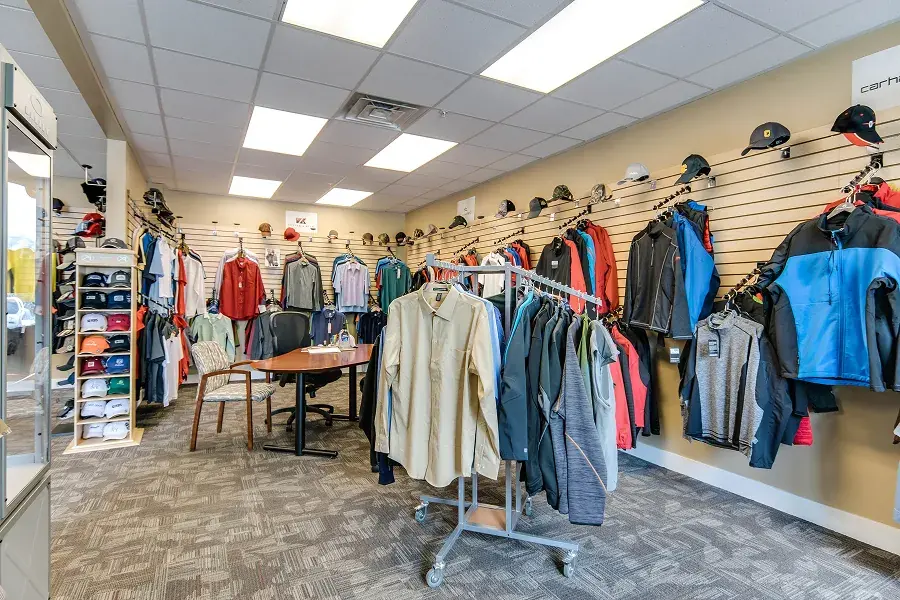
The expansion successfully transformed Interform’s headquarters into a state-of-the-art branding and fulfillment hub, significantly increasing their output capacity. The project is often cited as a key example of the industrial growth occurring in the Centerville/Farmington business corridor.