Skip to content
← All projects

Corporate & Office

Reading Horizons

Reading Horizons — Cook Builders project

Reading Horizons is a Cook Builders corporate and office project. Full scope, photos and references are available on request — call 801.295.3060 or use the form below.

On the ground

Reading Horizons — project photo 1Reading Horizons — project photo 2Reading Horizons — project photo 3

Cook / Project studies

Reading Horizons
From line to life.

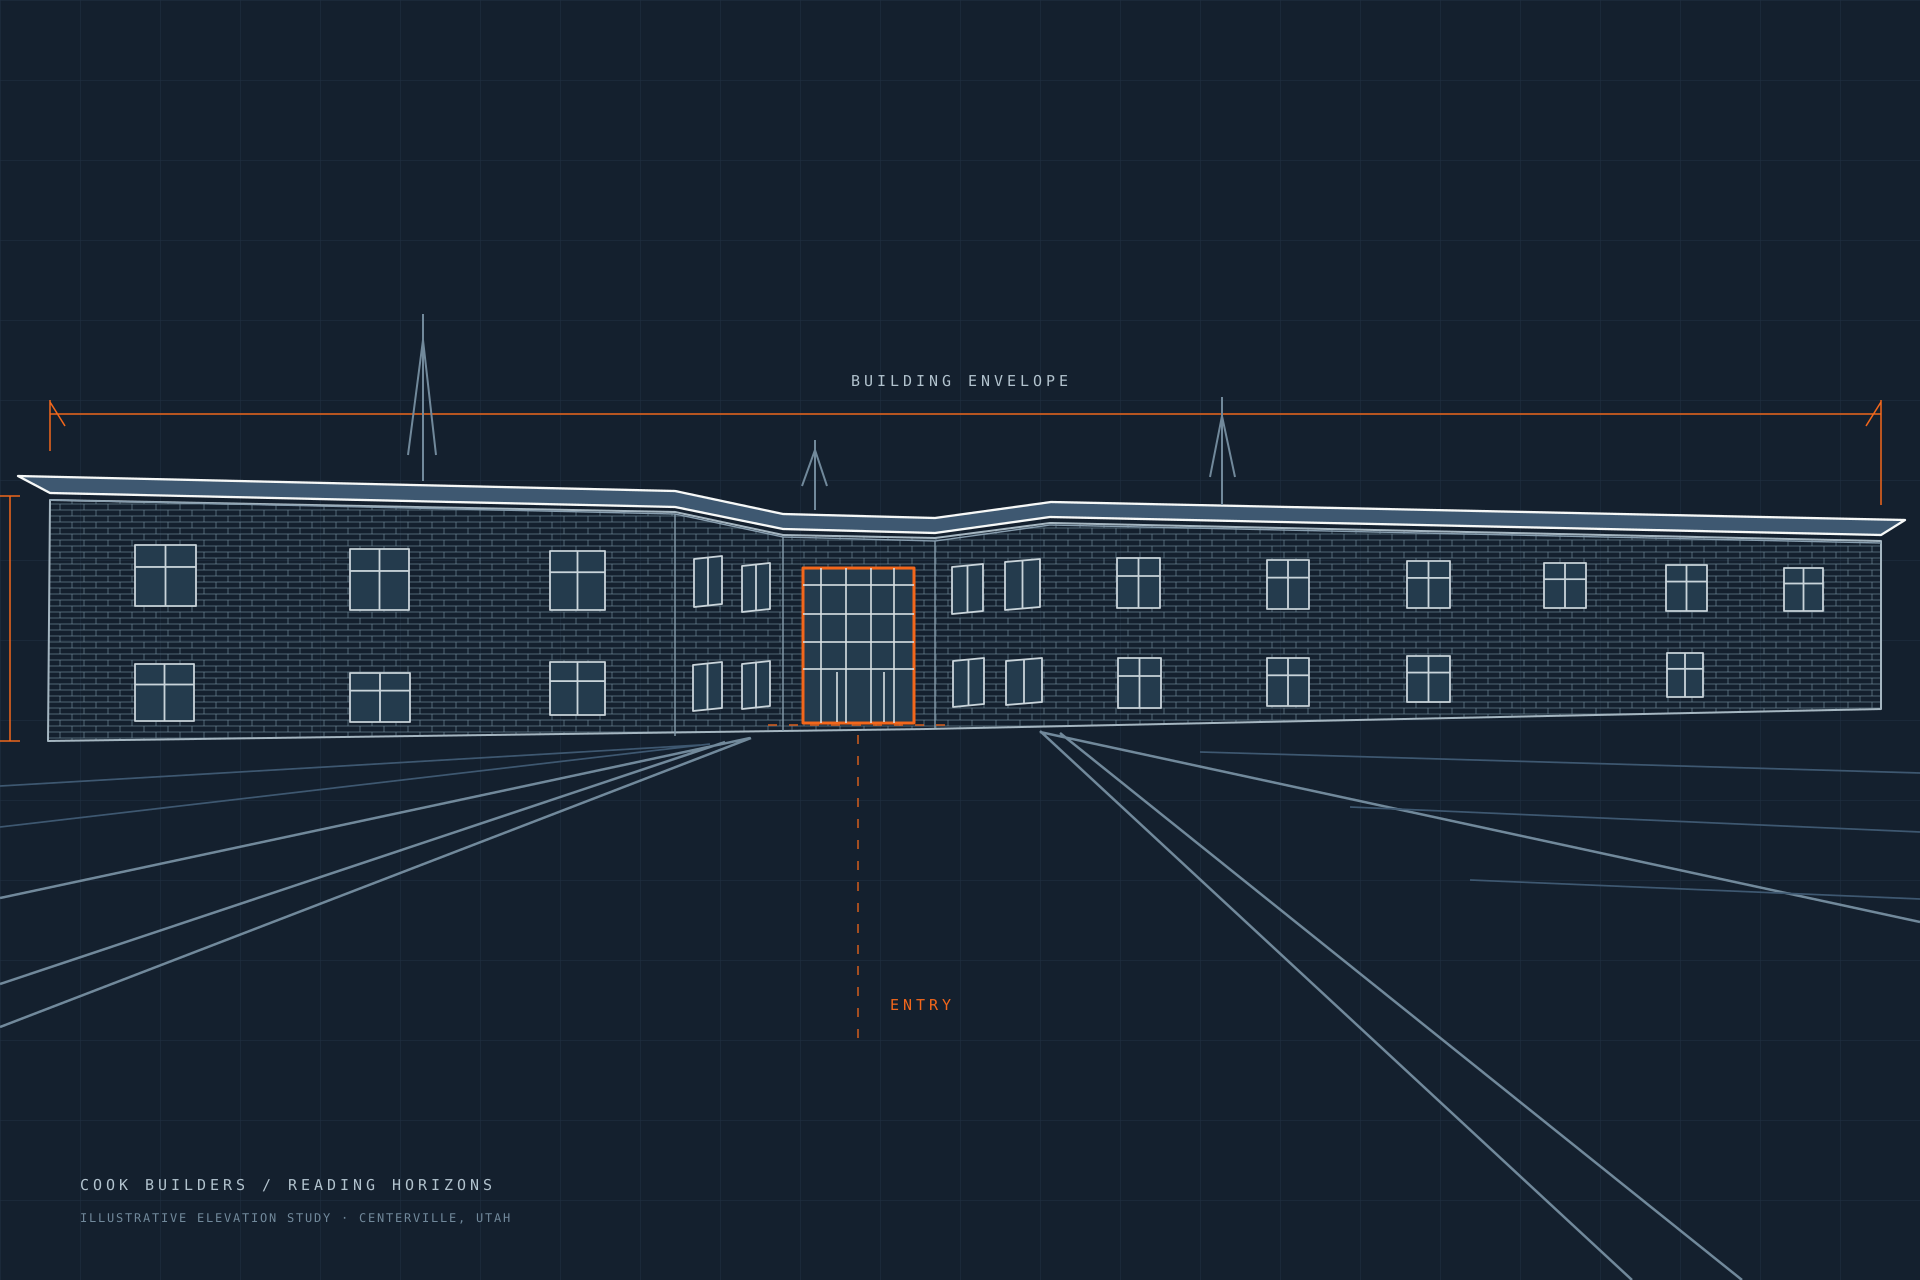
A Cook Builders corporate and office project. Move the divider to explore the completed building and its illustrative elevation.
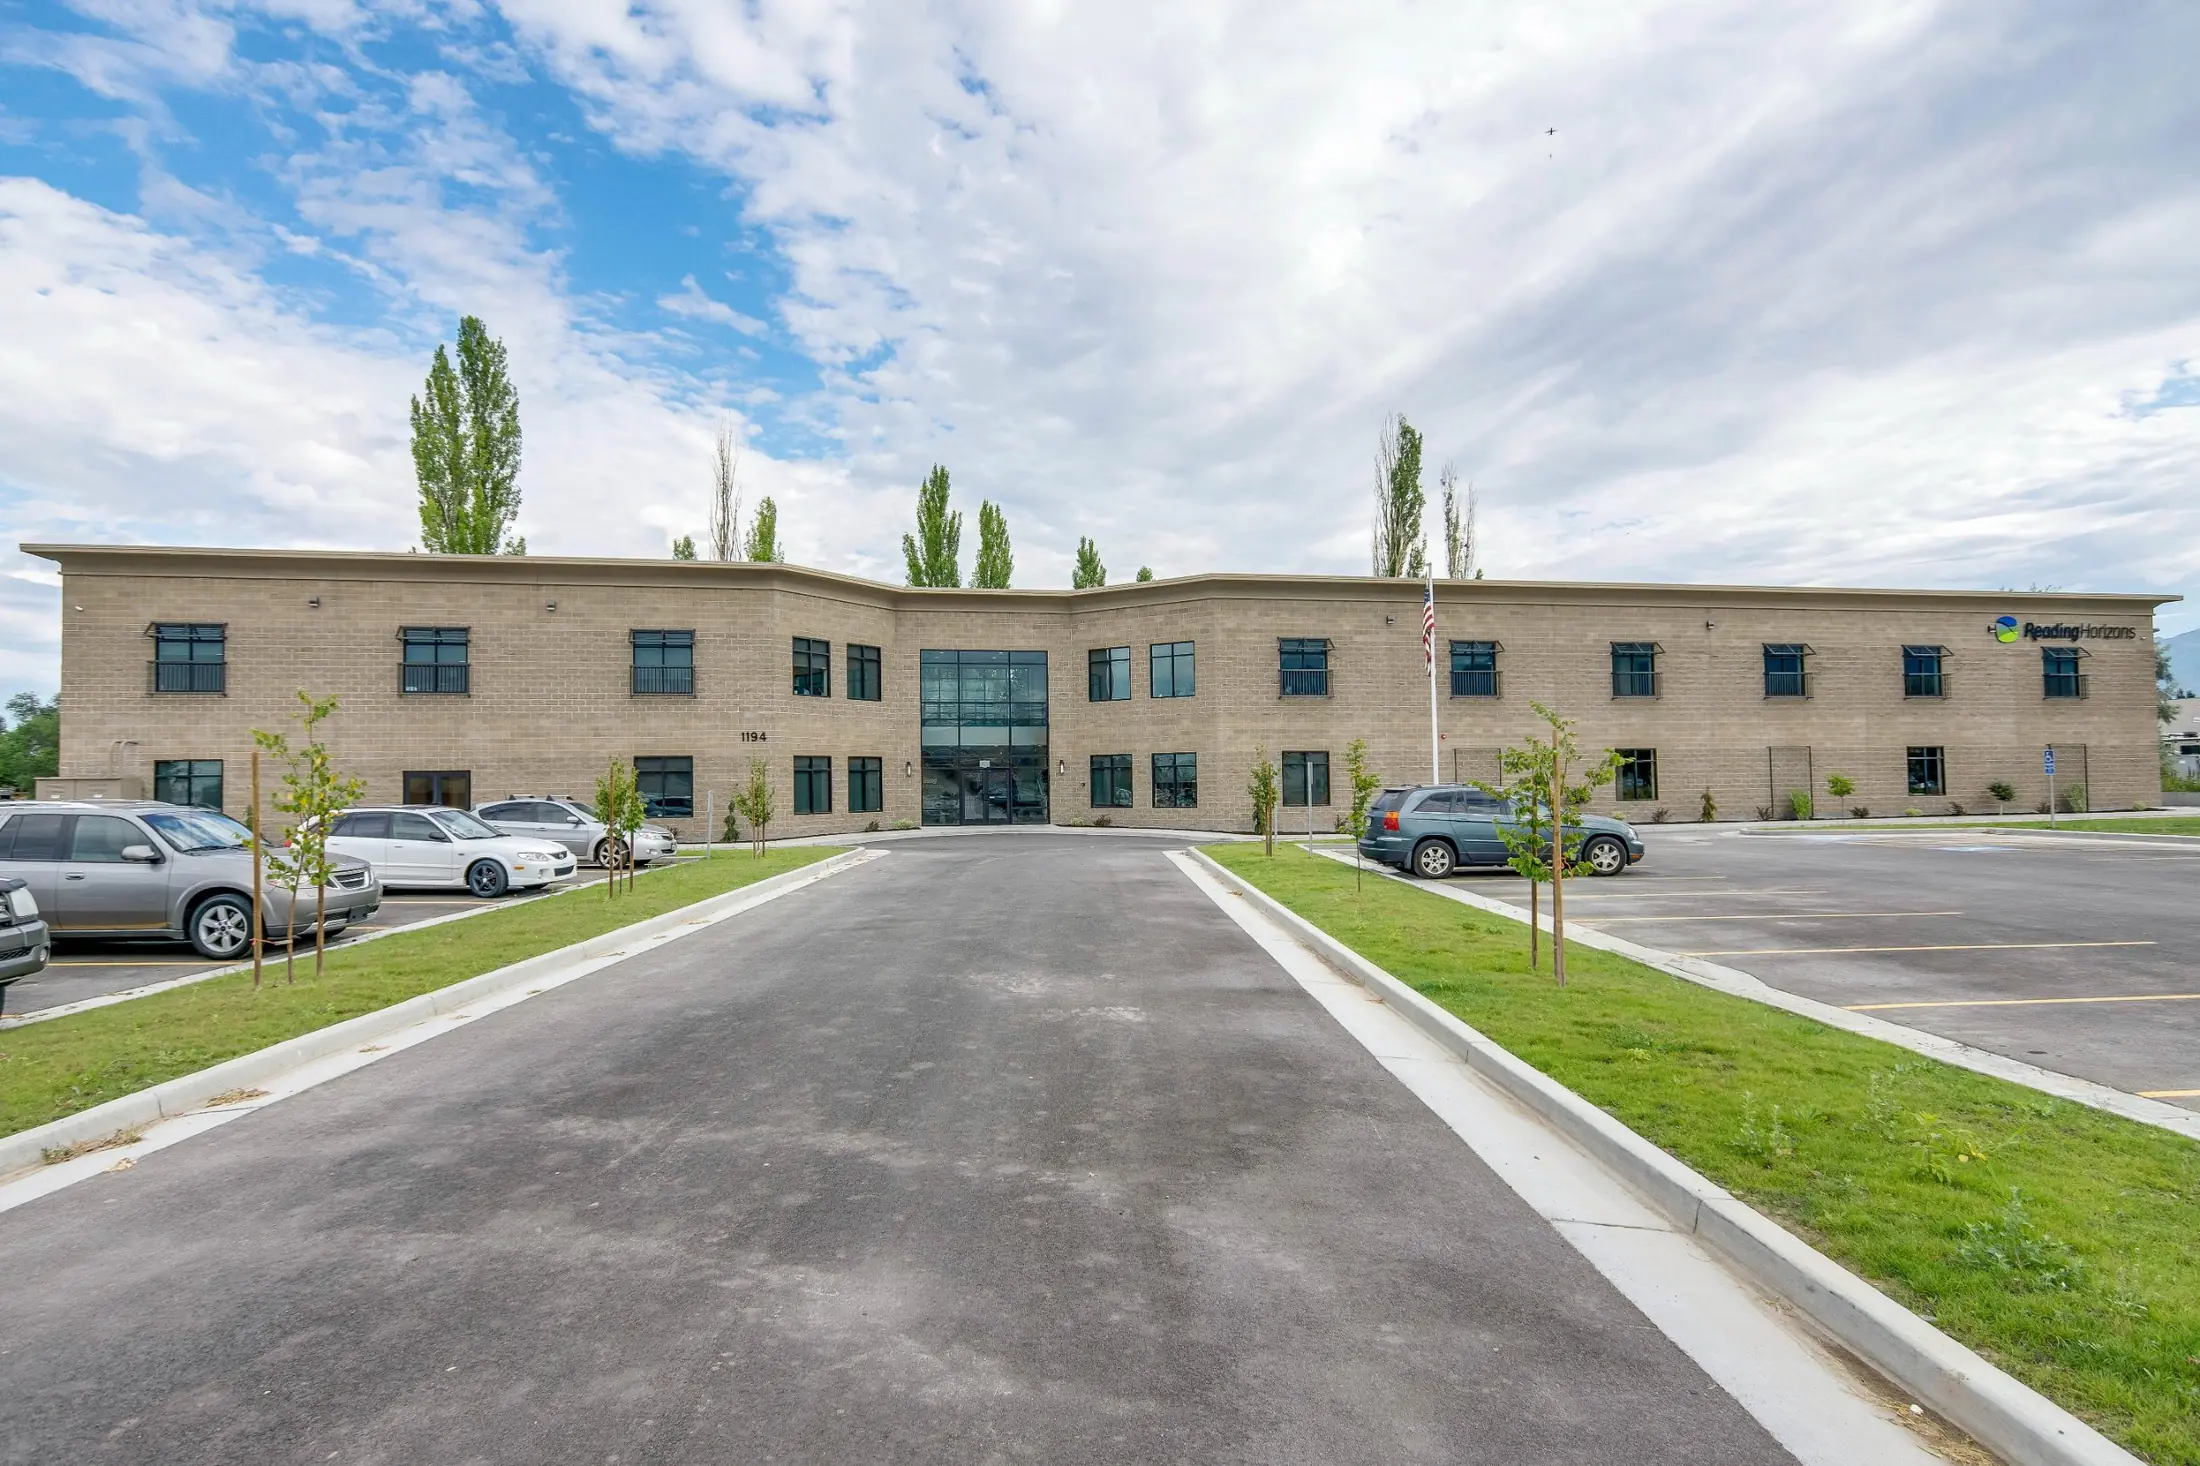
Completed Reading Horizons building
Illustrative traced elevation of the same completed building
Illustrative elevationCompleted project

Illustrative elevation traced from the project photograph; not original construction documents.

The Owner’s Manual / Field notes

Planning a similar space?

Start with how the space needs to work, the existing conditions and your opening target. Our owner’s guide explains the decisions to bring to the first conversation.

Read the project owner’s guide →
Cook / Field studiesA closer look
Corporate and officeAxonometric office diagram with three levels of curtain-wall glass, floor plates, vertical mullions, a cantilevered entrance canopy, and rooftop mechanical screening.
Illustrative architecture. Explore the guide for scope, coordination and owner questions.

Building something like this?

A real person from Cook calls you back within one business day.